North Wall
Aparna Luxor Park
← All Projects

Residential · 2026

Aparna Luxor Park

Hyderabad, India

Scope
Custom furniture, lifestyle-led design, Vastu integration
Sector
Residential
Location
Hyderabad, India
Year
2026
Area
Family Residence

The Brief

A residence at Aparna Luxor Park designed around the family's daily rhythm. The brief was clear — every choice should reflect who they are, and every plan should respect Vastu.

Custom furniture was developed across the home, with a colour palette that holds together from the public rooms into the most private bath. Discreet detailing carries the language through.
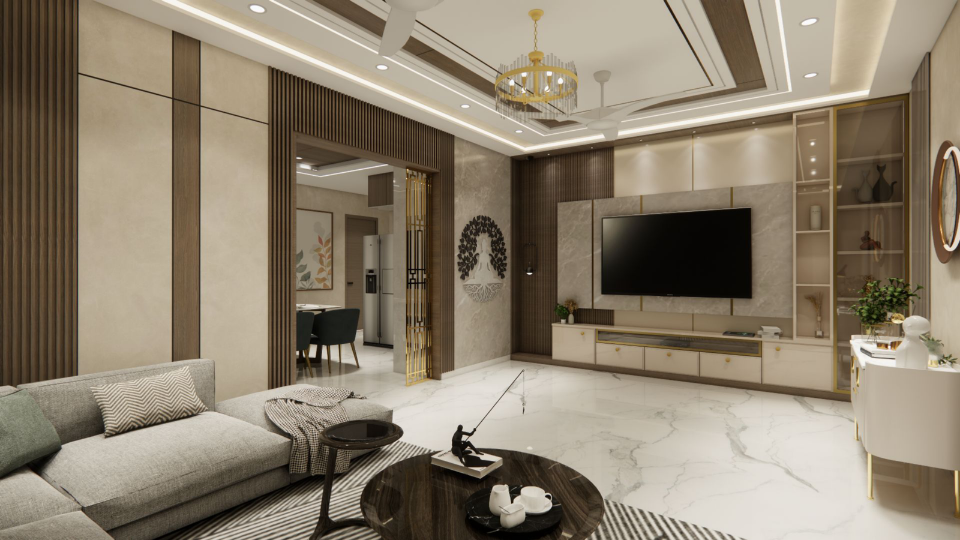
Drawing room — fluted teak panelling, a slim marble TV wall and a brass-trim crockery cabinet anchor the open living.
01 · Drawing room — fluted teak panelling, a slim marble TV wall and a brass-trim crockery cabinet anchor the open living.
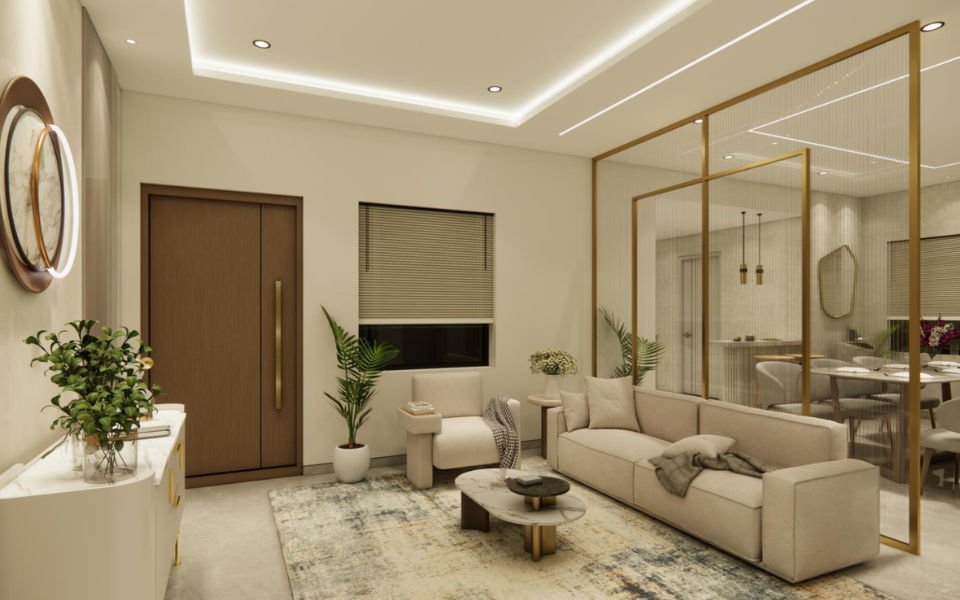
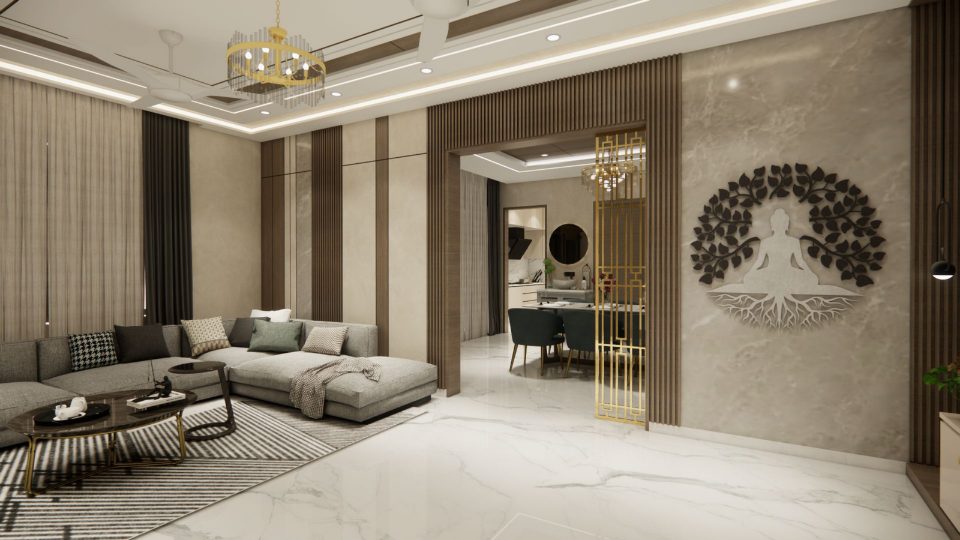
Living lounge looking into the dining — Buddha tree art on stone, brass jali partition and a striped runner rug.
02Living lounge looking into the dining — Buddha tree art on stone, brass jali partition and a striped runner rug.
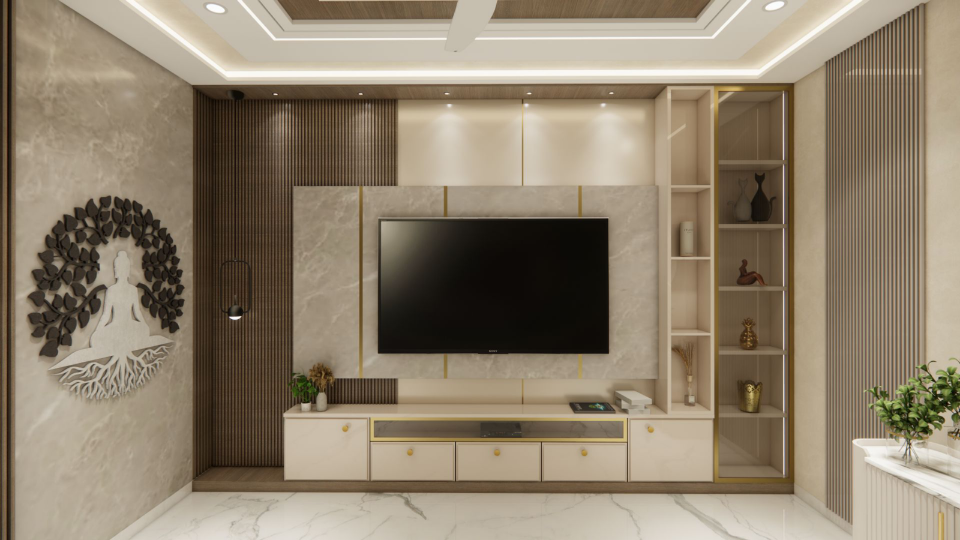
TV wall — fluted timber with brass reveals, integrated open shelving and a low cream console.
03TV wall — fluted timber with brass reveals, integrated open shelving and a low cream console.
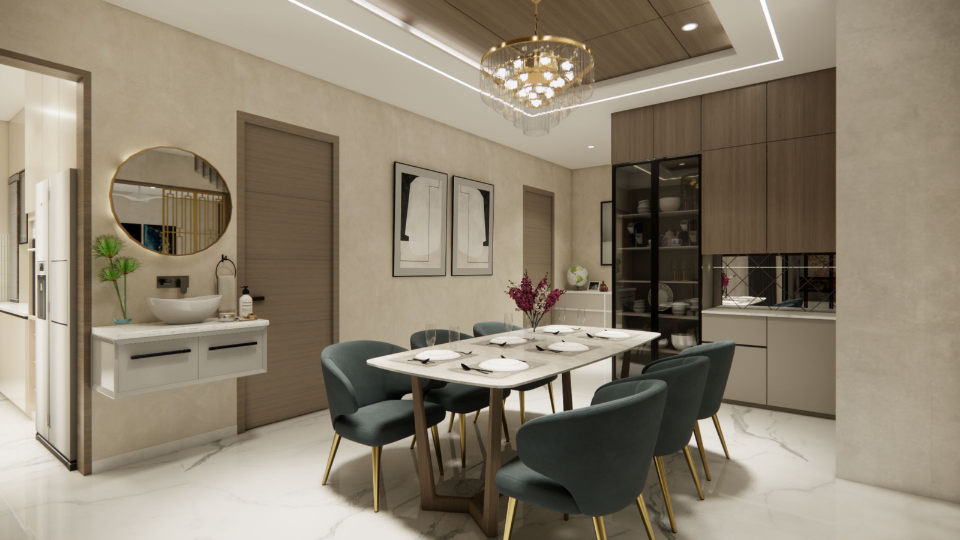
Dining — eight-seat marble table, teal velvet chairs and a crystal chandelier under a wood ceiling inset.
04 · Dining — eight-seat marble table, teal velvet chairs and a crystal chandelier under a wood ceiling inset.
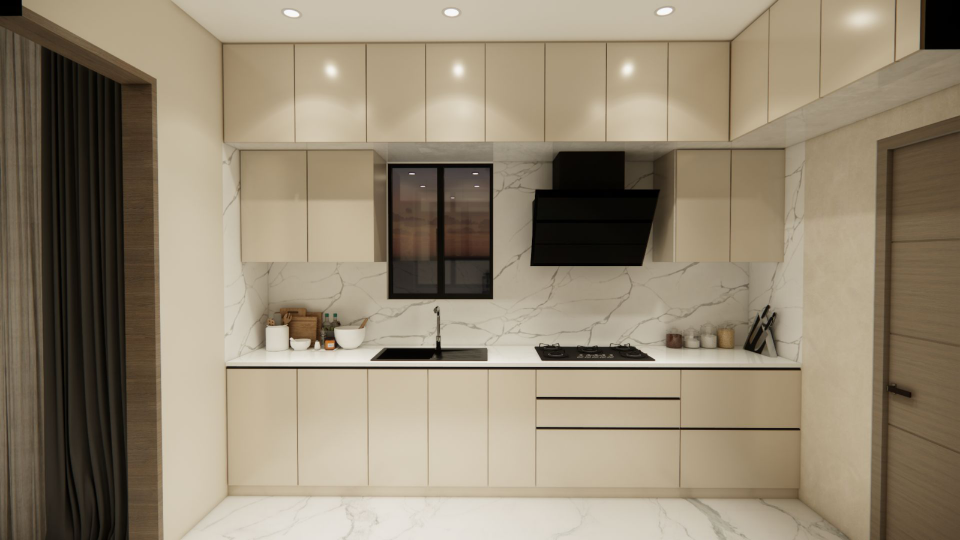
Modular kitchen — handleless ivory cabinetry with a full-height Statuario backsplash.
05Modular kitchen — handleless ivory cabinetry with a full-height Statuario backsplash.
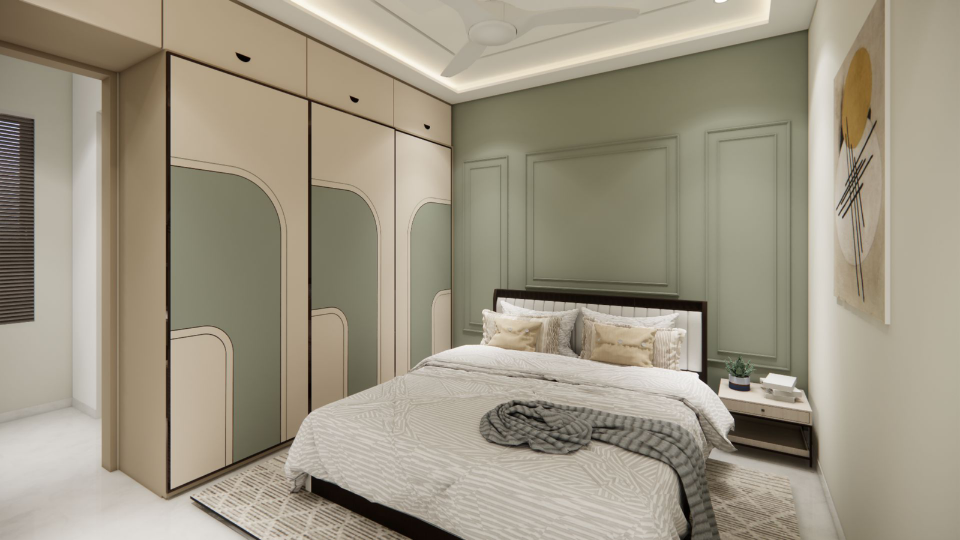
Guest bedroom — sage walls with arched wardrobe panels and classical wall mouldings.
06Guest bedroom — sage walls with arched wardrobe panels and classical wall mouldings.
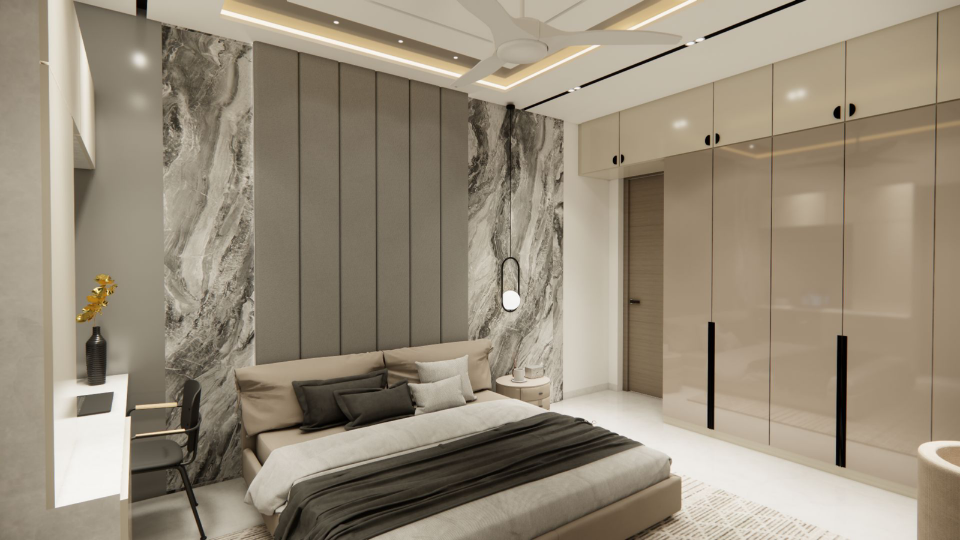
Primary bedroom — bookmatched marble headboard wall with fluted upholstery and glossy wardrobes.
07 · Primary bedroom — bookmatched marble headboard wall with fluted upholstery and glossy wardrobes.
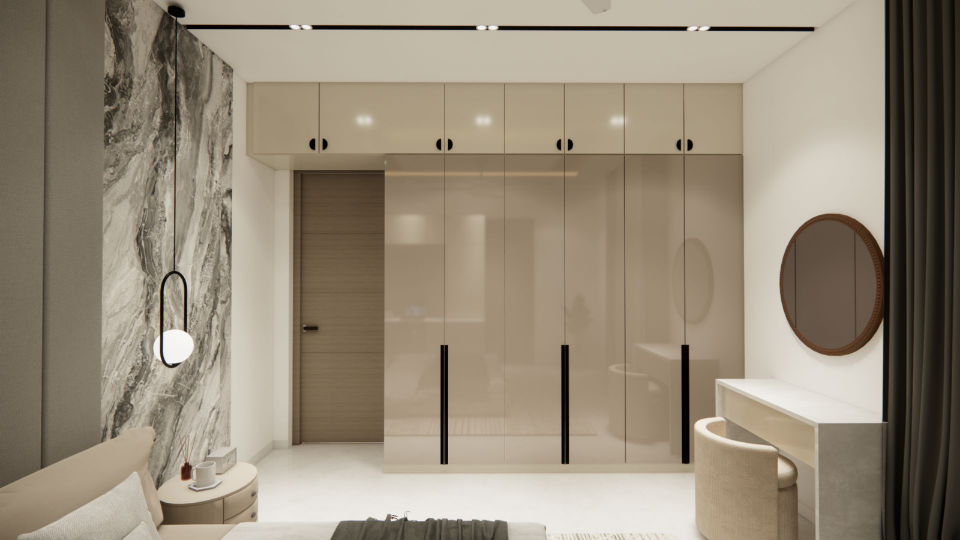
Dressing room — high-gloss wardrobes with brass slot handles and a built-in vanity.
08Dressing room — high-gloss wardrobes with brass slot handles and a built-in vanity.
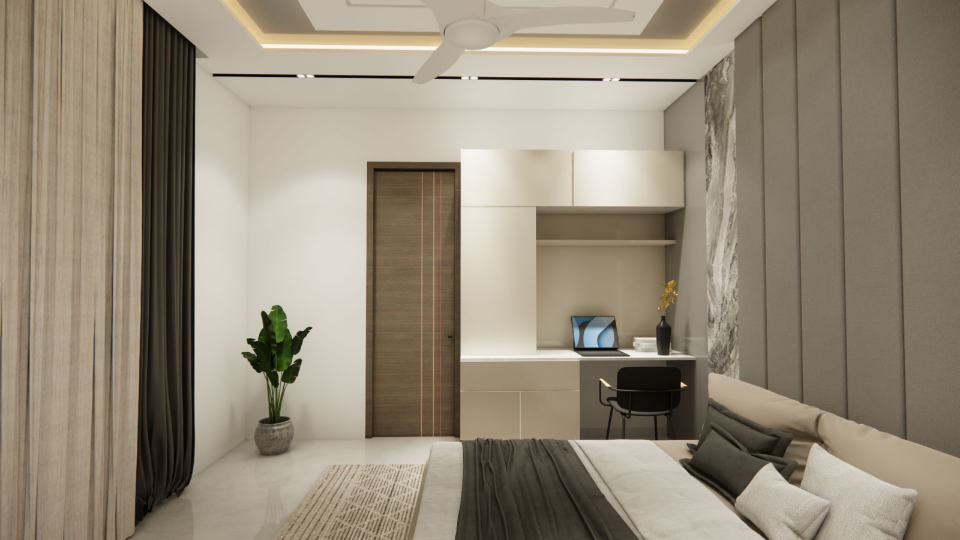
Bedroom study — integrated desk and shelving framed by marble and a textured headboard wall.
09Bedroom study — integrated desk and shelving framed by marble and a textured headboard wall.
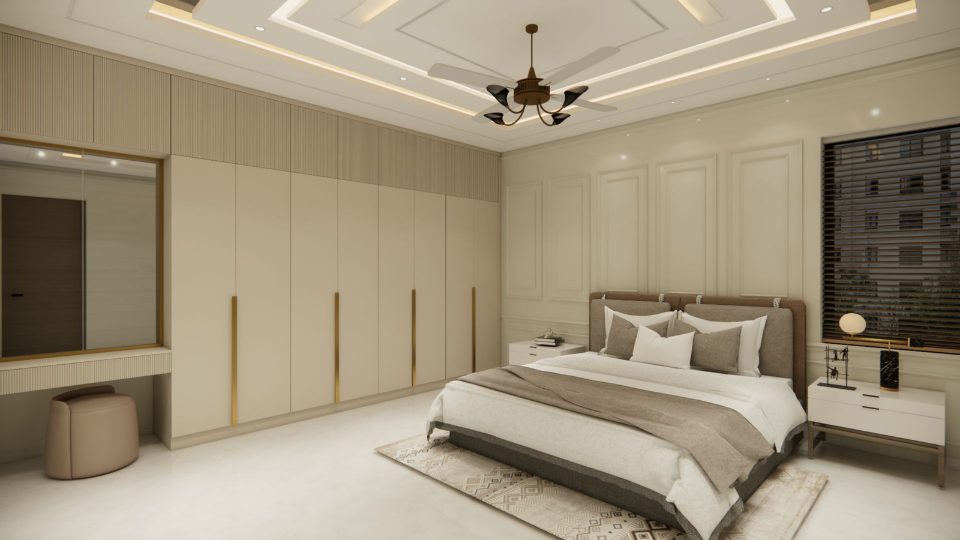
Second primary — paneled wall, brass-pull wardrobes and a tailored upholstered bed.
10 · Second primary — paneled wall, brass-pull wardrobes and a tailored upholstered bed.

Materials & Finishes

The palette, in five lines.

  • 01Fluted micro-cement
  • 02Custom solid wood furniture
  • 03Tailored linen and velvet
  • 04Warm metals

In their words

North Wall understood our lifestyle and designed a home that reflects who we are. The custom furniture, the colour palette, the Vastu integration — everything was thoughtfully planned. Professional, punctual, and passionate about their craft.

Mr. & Mrs. Reddy, Aparna Luxor Park

Credits

Design
North Wall Design Studio
Furniture
Studio workshop

Next Project

Indu Fortune Fields

Hyderabad, India · Residential · 2025

View Project →